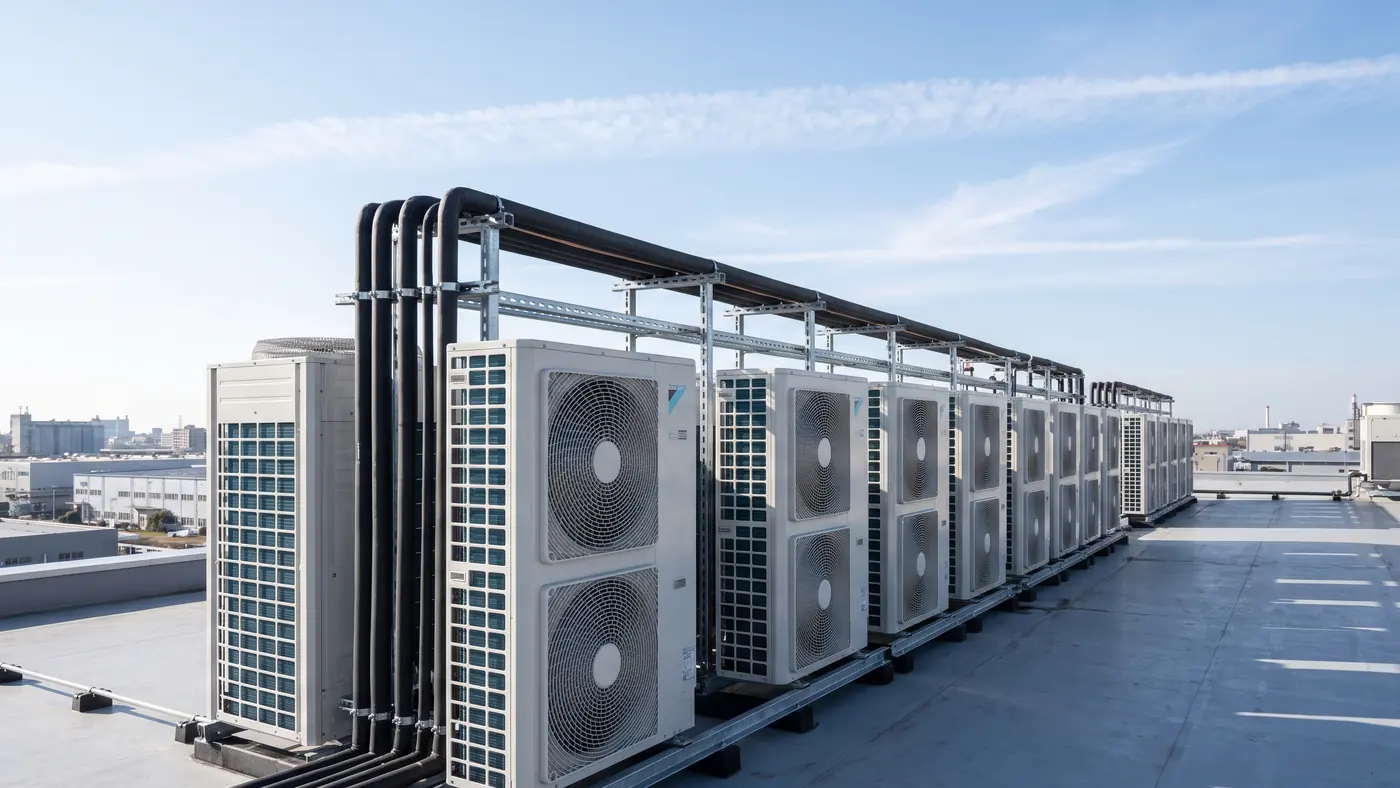
Heat recovery VRF for a laboratory with 19 zones and one budget
Nineteen zones with genuinely opposed loads: instrument rooms rejecting heat year round, perimeter offices calling for heat on the same January morning. Heat recovery VRF plus a dedicated outdoor air unit doing the ventilation properly.
Measured result
Simultaneous heating and cooling handled without a second plant.
Client
Research and light laboratory building
Sector
Laboratory and office, 41,000 ft2
Completed
2025
The brief
Nineteen zones across laboratory, instrument and office space, with loads that oppose each other for most of the shoulder season.
The existing four-pipe fan coil system was fed by a chiller and boiler plant that had eight years left and no budget behind it.
Ventilation and space conditioning were tangled together, so any zone that needed air also got conditioning it did not want.
Boulder wanted the design to survive a 1 F heating design day without electric resistance carrying the building.
What we did
Zone the loads honestly, then check whether VRF earns its place
A zone-by-zone load calculation showed 5.5 hours a day of genuinely simultaneous heating and cooling across the shoulder seasons. That is the condition heat recovery VRF is built for. Without it we would have recommended something cheaper.
Separate ventilation from conditioning
A dedicated outdoor air unit with energy recovery handles the ASHRAE 62.1 ventilation rate procedure requirement and delivers neutral air. The VRF then does space conditioning only, which is what it is good at, and no zone gets conditioning it did not ask for.
Refrigerant concentration checked room by room
Every occupied space got an ASHRAE 15 refrigerant concentration limit calculation against the system charge for its branch. Two small instrument rooms failed on the first pass, so the branch was resplit rather than the calculation being reinterpreted.
Cold climate capacity, stated at the design temperature
Selection was made on capacity at 1 F ambient, not at the 47 F rating point. The heat pump holds 76 percent of nominal heating capacity at the Boulder 99.6 percent design condition, and the balance point sits at 4 F with a small hydronic assist below that.
The outcome
Nineteen zones with individual setpoints, and heat moved from the instrument rooms into the perimeter offices instead of being rejected to the roof and then bought back on the gas bill.
Ventilation now metered and verifiable, with the outdoor air rate trended against occupancy rather than assumed.
Full BACnet/IP integration to the campus front end, with a written sequence of operation verified point by point at handover.
Piping isometrics, the refrigerant charge calculation and every RCL check issued as part of the O and M package.
Send us the building, the equipment and the complaint. You get a written response with the load we would run, what we would measure first, and a range before anyone visits.
Specify the finishes and the sheet repaints: the bento tiles, the axonometric hero, every projected drawing, the folder hinges, the lens, the roadmap and the rating cube. A seed lends its hue and its chroma. It never lends its lightness, so the paper stays paper.
Scheme
SCH
Finishes
FIN
FIN-01
Links, buttons, focus rings, the airflow gradient and every blue tone set in every drawing.
FIN-02
Grounds, hairlines, the grey and steel tone sets, the sheet a card is printed on, and the lead, at a tenth of the chroma.
The key cube, drawn from the same projection as the hero. Its faces are the live tone set, so it is a reading of the sheet, not a picture of one.
Lettering
TYP
Title block
NAP
Replaces the isometric mark in the header and the footer. Only http, https, a site-relative path or a base64 image is accepted.
Not in contract
N.I.C.
LICContractor licence DEMO-000000A demo must never carry a number that could belong to a real contractor.N.I.C.
NTEDemonstration notice Strip, title block, four pagesThe disclosure is the point of the demo, not decoration on it.N.I.C.
REDDrafting red #C8402FRed marks revisions and callouts. It is a drawing convention, not a brand colour.N.I.C.
FIGFigure face IBM Plex MonoSpecifications are read down a column. Tabular alignment is a function.N.I.C.