Case studies with the measured result rather than an adjective. Where we improved something, the reading before and the reading after are both here, along with the equipment schedule.
A note on the figures
These are demonstration case studies for a demonstration company. The engineering is real and the arithmetic checks out, but the buildings and the clients are illustrative.
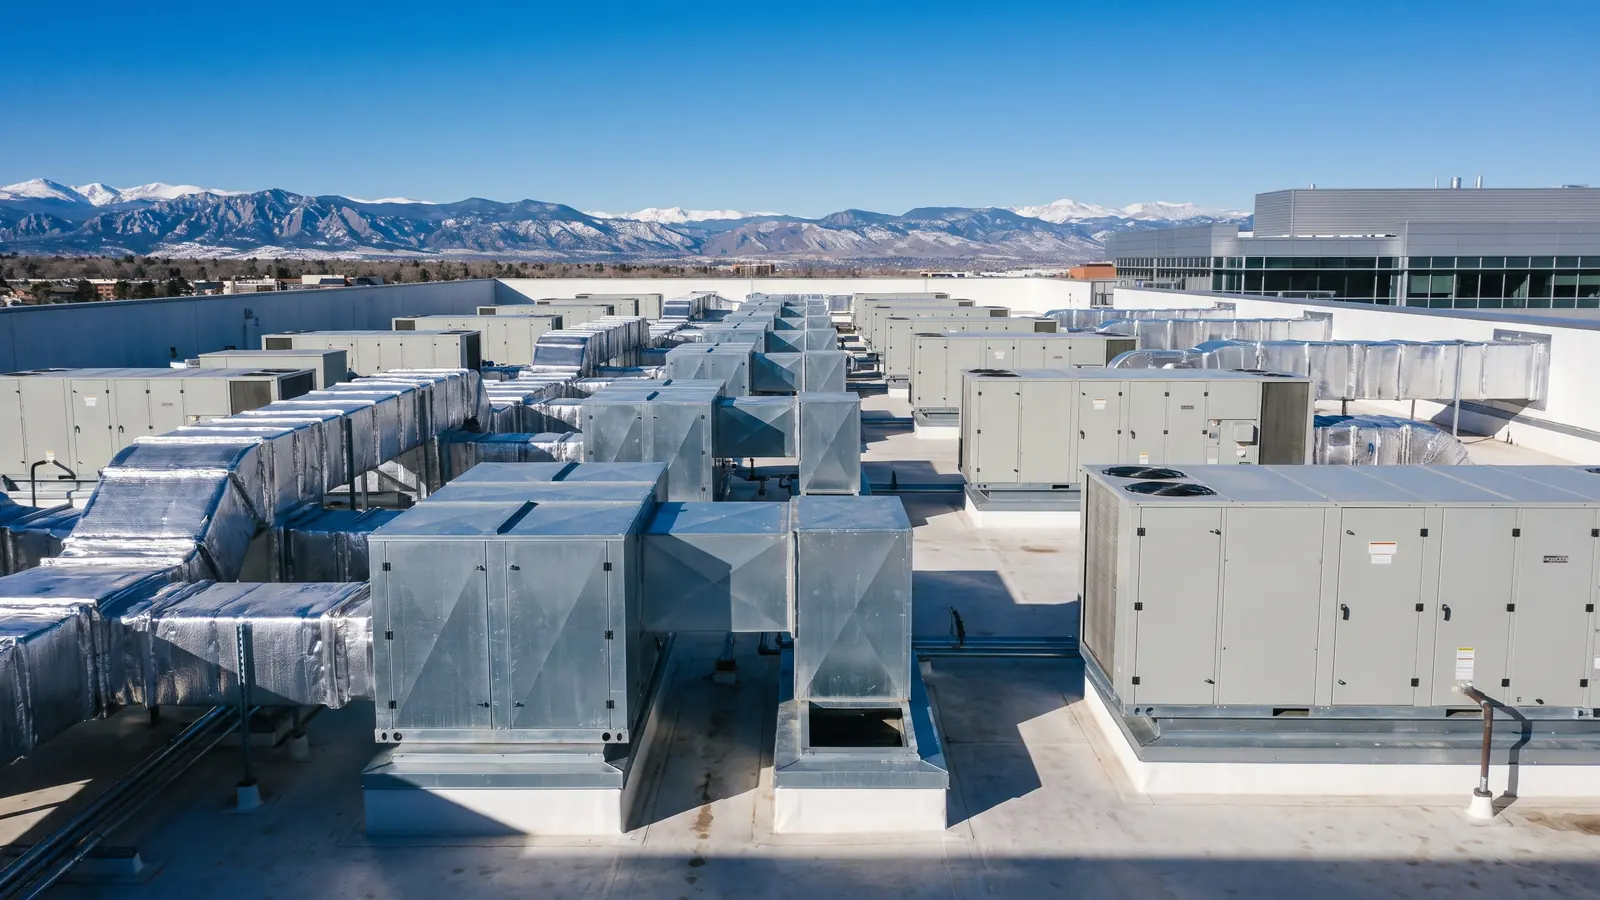
A 1998 campus with nine failing packaged rooftop units, non-functioning economizers and duct static pressure high enough to be eating the fan energy budget. Replaced unit by unit on weekends with shop-built curb adapters.
Measured result
Measured fan energy down 31 percent. No tenant lost a working day.
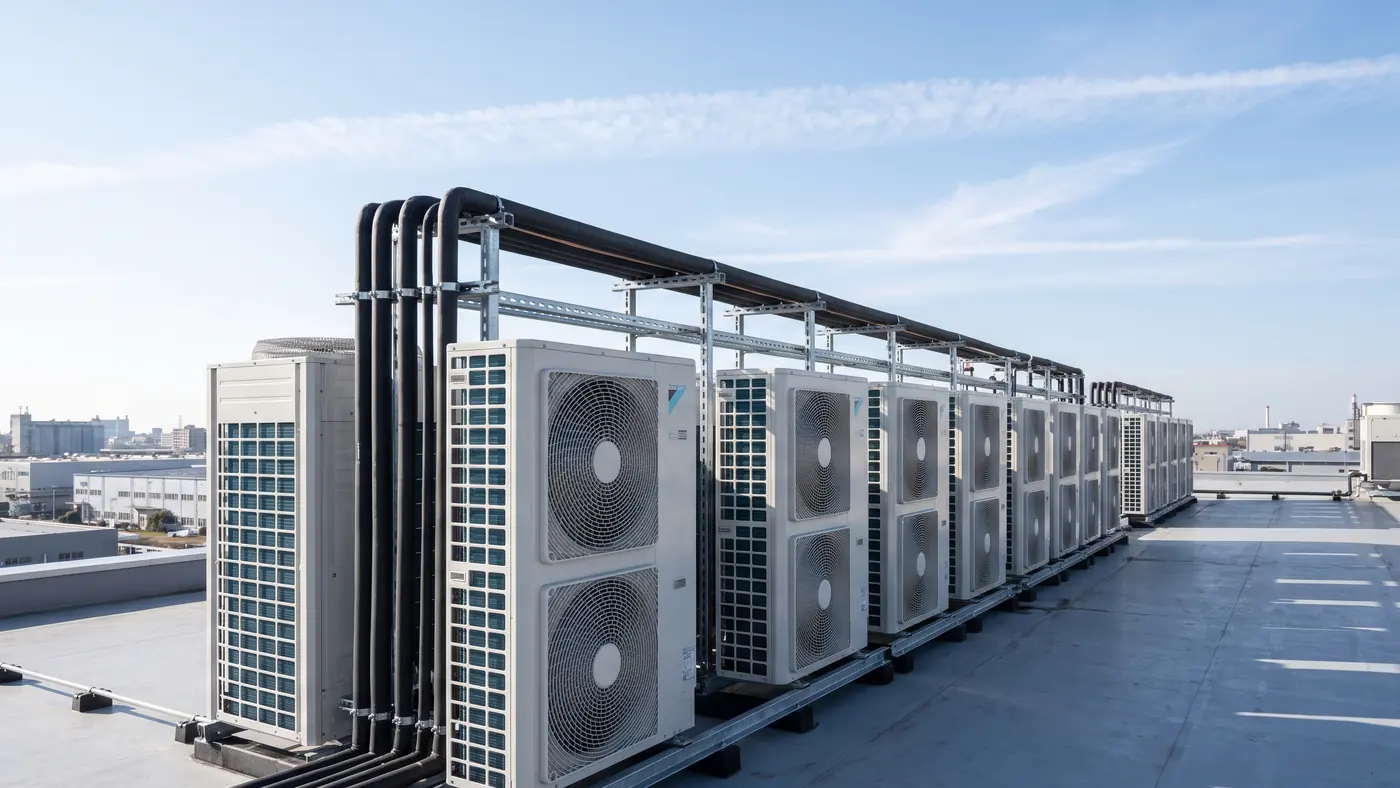
Nineteen zones with genuinely opposed loads: instrument rooms rejecting heat year round, perimeter offices calling for heat on the same January morning. Heat recovery VRF plus a dedicated outdoor air unit doing the ventilation properly.
Measured result
Simultaneous heating and cooling handled without a second plant.
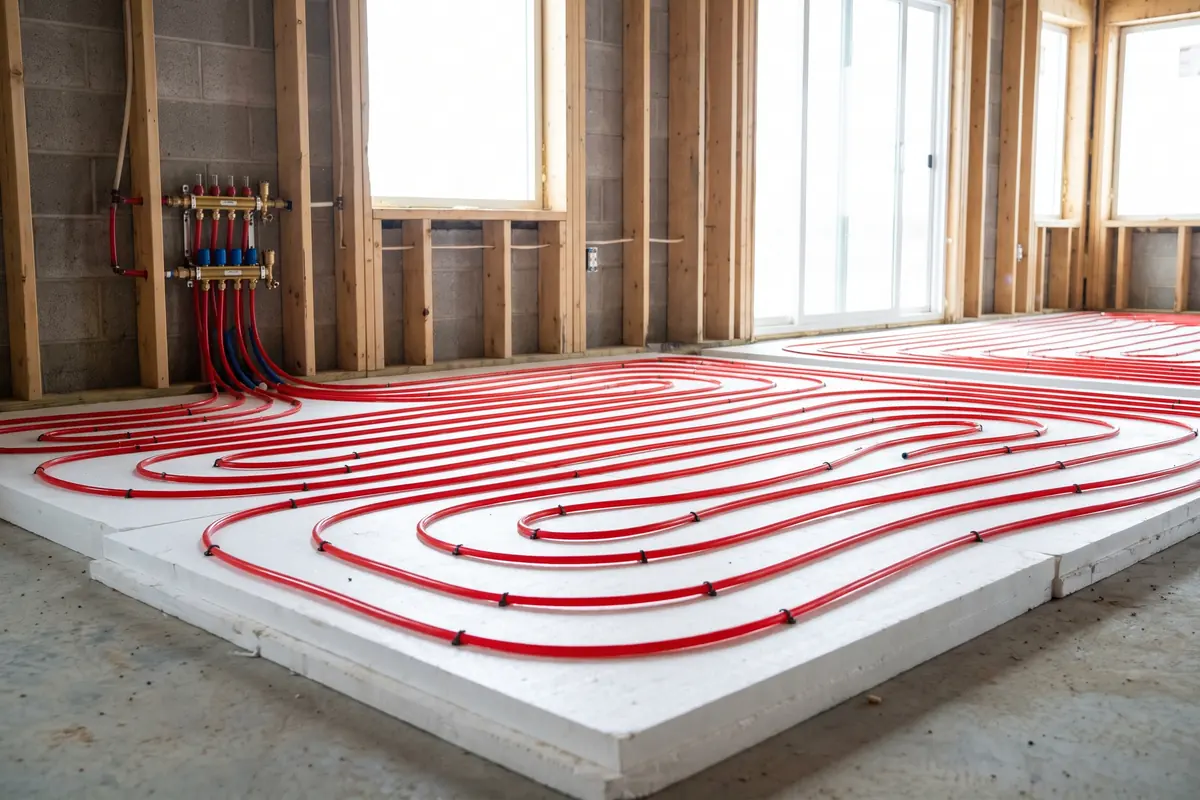
Twelve gas unit heaters that heated the roof structure beautifully and the working floor barely at all. Replaced with a condensing boiler plant and in-slab radiant across the assembly bays.
Measured result
Floor level temperature swing cut from 14 F to under 3 F.
Your building probably has a version of one of these problems.
Send us the equipment list and the complaint. You get a written response with the load we would run, what we would measure first, and a range before anyone visits.
Specify the finishes and the sheet repaints: the bento tiles, the axonometric hero, every projected drawing, the folder hinges, the lens, the roadmap and the rating cube. A seed lends its hue and its chroma. It never lends its lightness, so the paper stays paper.
Scheme
SCH
Finishes
FIN
FIN-01
Links, buttons, focus rings, the airflow gradient and every blue tone set in every drawing.
FIN-02
Grounds, hairlines, the grey and steel tone sets, the sheet a card is printed on, and the lead, at a tenth of the chroma.
The key cube, drawn from the same projection as the hero. Its faces are the live tone set, so it is a reading of the sheet, not a picture of one.
Lettering
TYP
Title block
NAP
Replaces the isometric mark in the header and the footer. Only http, https, a site-relative path or a base64 image is accepted.
Not in contract
N.I.C.
LICContractor licence DEMO-000000A demo must never carry a number that could belong to a real contractor.N.I.C.
NTEDemonstration notice Strip, title block, four pagesThe disclosure is the point of the demo, not decoration on it.N.I.C.
REDDrafting red #C8402FRed marks revisions and callouts. It is a drawing convention, not a brand colour.N.I.C.
FIGFigure face IBM Plex MonoSpecifications are read down a column. Tabular alignment is a function.N.I.C.