Boulder work, where the energy code is the design brief
Boulder asks more of a mechanical design than most Front Range jurisdictions, and it asks for it in writing. That suits how we work, but it does change what a proposal has to contain before it is worth submitting.
The local energy requirements shape the system, not just the paperwork
Boulder has run ahead of the state energy code for years, and commercial work in the city routinely needs documented performance rather than prescriptive compliance. That pushes toward heat recovery, dedicated outdoor air with energy recovery, and controls that can prove what they did. We design for that from the first sketch instead of retrofitting compliance at permit stage.
Laboratory and instrument loads are common here
A lot of Boulder building stock carries research, instrument or light laboratory loads, which means high internal gains that reject heat year round sitting next to perimeter offices that need heat in January. That simultaneous condition is exactly what heat recovery VRF and four-pipe systems exist for, and it is worth calculating how many hours a year it actually happens before you buy one.
Slightly higher, slightly colder, meaningfully different selections
At 5,430 ft, Boulder sits a little above Denver, and the density correction moves with it. On a marginal heat pump selection or a gas train derate, that difference is the difference between a system that holds at design and one that does not.
Wildfire smoke changed the filtration conversation
Since the 2021 and 2022 seasons, Boulder clients ask about filtration in a way they did not before. The honest answer is usually a deep MERV 13 rack with enough media area, plus a return path that can actually be sealed, rather than a filter upgrade that quietly strangles the blower.
A Boulder job, in detail.
Laboratory and office, 41,000 ft2 · 2025
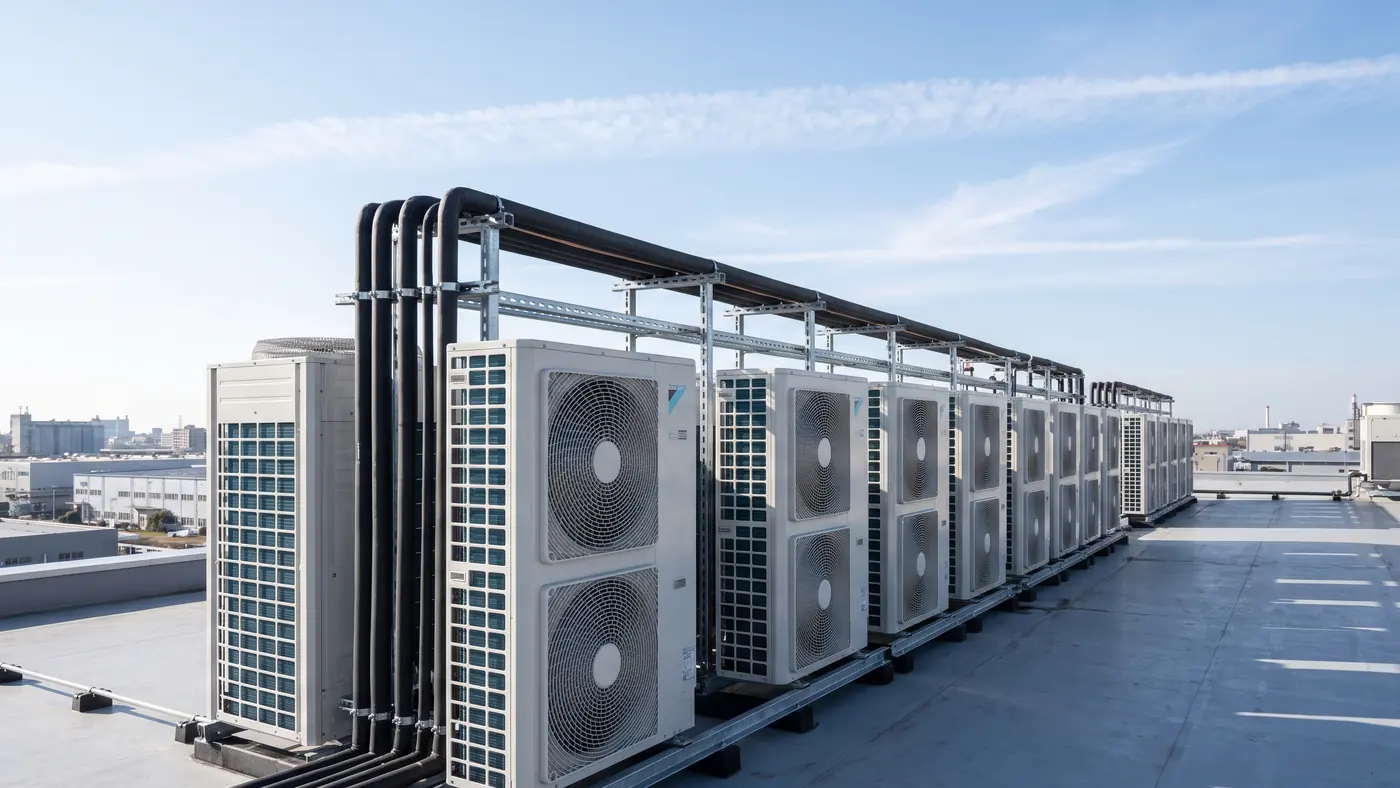
Heat recovery VRF for a laboratory with 19 zones and one budget
Nineteen zones with genuinely opposed loads: instrument rooms rejecting heat year round, perimeter offices calling for heat on the same January morning. Heat recovery VRF plus a dedicated outdoor air unit doing the ventilation properly.
Simultaneous heating and cooling handled without a second plant.
Why does altitude change how equipment gets sized in Denver?
Air at 5,280 ft is about 17 percent less dense than air at sea level. Everything that moves air or burns gas notices.
The sensible heat equation is the clearest example. At sea level it is Q = 1.08 x cfm x delta T. In Denver the constant drops to roughly 0.90, so the same air handler moving the same cfm removes about 17 percent less sensible heat. Fans also generate less static pressure at reduced density, and gas equipment above 2,000 ft needs a high-altitude orifice kit and a derated input.
A catalogue selection made on sea level data is therefore optimistic on capacity and wrong on airflow. Every selection we make is corrected for site elevation, and the correction is shown on the selection sheet.
Do you really run a Manual J on every house, or is that a sales line?
Every house, and you get the report. It lists the inputs we used: orientation, glazing area and U-value, infiltration assumption, insulation levels, and the design conditions.
The reason is not paperwork for its own sake. Oversized equipment short cycles, never reaches steady state, dehumidifies badly and wears its compressor out early. In a Denver retrofit the honest load is very often 20 to 35 percent below the equipment that is currently sitting there.
If you disagree with an assumption in the report, that is a useful conversation to have before the equipment is ordered rather than after.
Do you take on work you did not design?
Yes, for service, maintenance agreements and repairs. That is most of what a mechanical contractor does.
For a replacement we will always re-run the load and measure the existing distribution before quoting, even if the equipment is a straight swap on paper. It is the only way to avoid inheriting somebody else’s sizing error at a higher price.
If the honest answer is that your existing system has years left and needs a repair rather than a replacement, that is the answer you will get.
Working on a building in Boulder?
Send us the building, the equipment and the complaint. You get a written response with the load we would run, what we would measure first, and a range before anyone visits.
Specify the finishes and the sheet repaints: the bento tiles, the axonometric hero, every projected drawing, the folder hinges, the lens, the roadmap and the rating cube. A seed lends its hue and its chroma. It never lends its lightness, so the paper stays paper.
Scheme
SCH
Finishes
FIN
FIN-01
Links, buttons, focus rings, the airflow gradient and every blue tone set in every drawing.
FIN-02
Grounds, hairlines, the grey and steel tone sets, the sheet a card is printed on, and the lead, at a tenth of the chroma.
The key cube, drawn from the same projection as the hero. Its faces are the live tone set, so it is a reading of the sheet, not a picture of one.
Lettering
TYP
Title block
NAP
Replaces the isometric mark in the header and the footer. Only http, https, a site-relative path or a base64 image is accepted.
Not in contract
N.I.C.
LICContractor licence DEMO-000000A demo must never carry a number that could belong to a real contractor.N.I.C.
NTEDemonstration notice Strip, title block, four pagesThe disclosure is the point of the demo, not decoration on it.N.I.C.
REDDrafting red #C8402FRed marks revisions and callouts. It is a drawing convention, not a brand colour.N.I.C.
FIGFigure face IBM Plex MonoSpecifications are read down a column. Tabular alignment is a function.N.I.C.