Skip to content

Demonstration site. Blueprint Mechanical is not a real contractor. Licence number, phone numbers and address are placeholders.

MECH-02

Packaged rooftop units, replaced without repeating the last mistake

A rooftop changeout is the easiest job in this industry to do badly, because a like-for-like swap looks like the safe option. We measure the existing system first, then select against what the building actually needs.

At a glance

Reference
MECH-02
Typical programme
3 to 10 weeks from order, 1 to 2 days per unit on site
Sector
Commercial
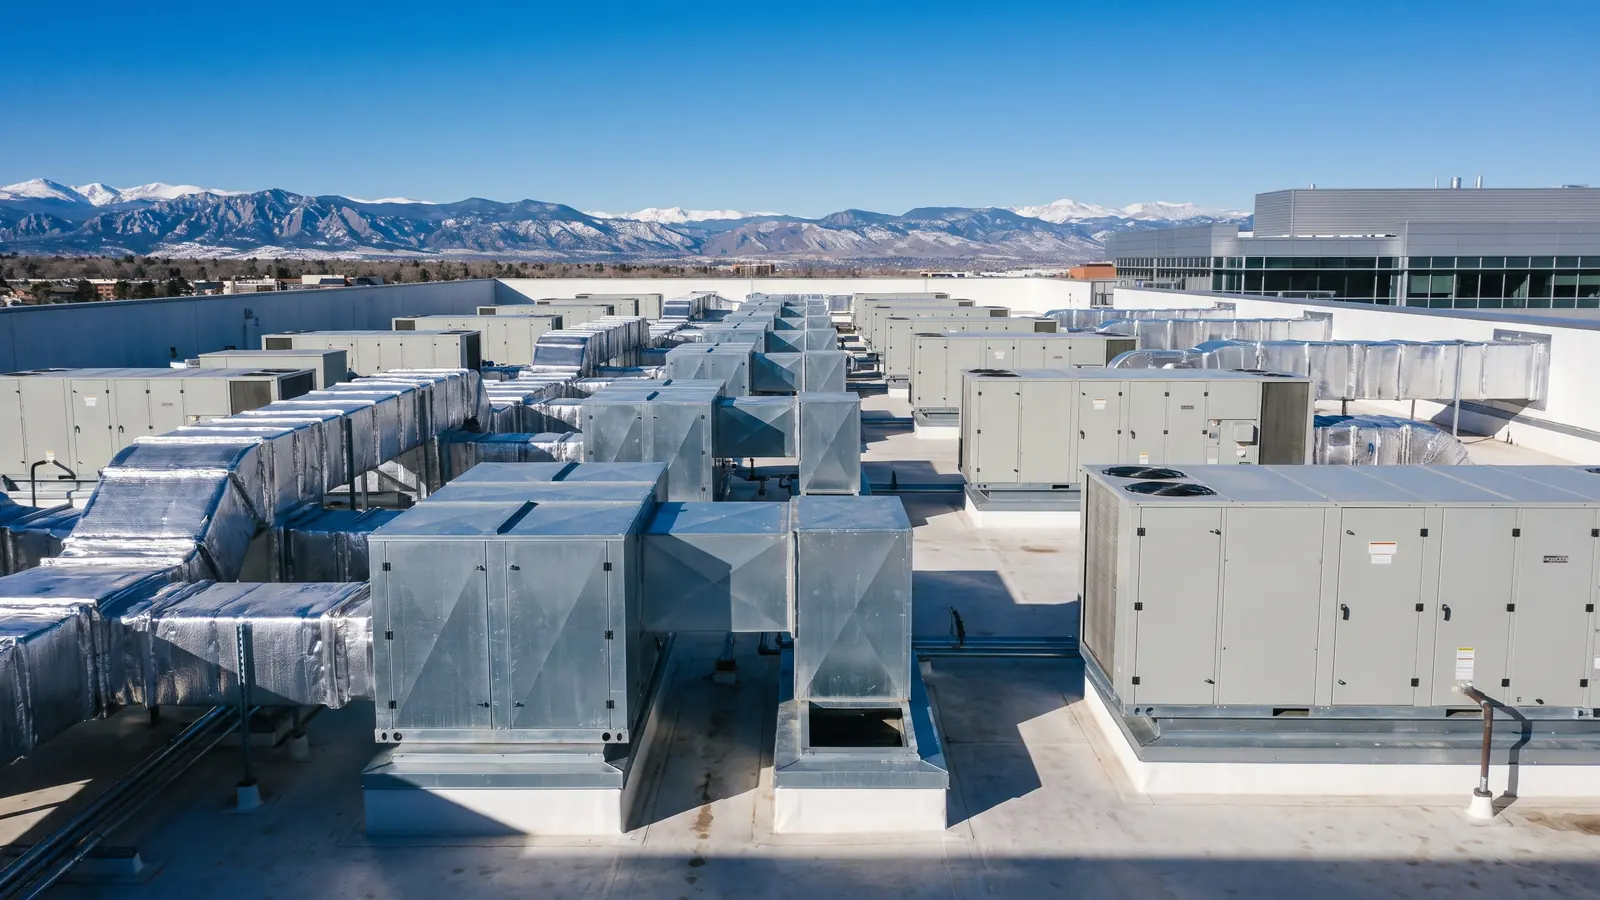
Rows of packaged rooftop units and insulated ductwork on a commercial roof in Denver with the Front Range in the distance
Nine units replaced over four weekends, with no weekday outage.

A like-for-like swap inherits the original sizing error

The nameplate on the unit you have tells you what somebody selected, at some point, for a building that may since have changed its glazing, its lighting, its occupancy and its use. It does not tell you what the building needs.

Before we quote a replacement we trend supply and return temperatures, take a full static pressure traverse, and run a fresh block load. It is common to find units moving 20 to 30 percent less air than their schedule claims, which means the building has been under-served for years and nobody has been able to say why.

Sometimes that survey tells us a unit does not need replacing at all. We would rather say so than sell a machine that fixes nothing.

The curb is where the static pressure gets wasted

Replacement units rarely match the footprint of what came off the roof, which means a curb adapter. A generic adapter fills the gap and leaves an abrupt transition immediately at the unit discharge, exactly where velocity is highest and a bad fitting costs the most.

We draw and cut adapters in our own shop for each specific curb and each specific unit, with proper transitions. On the Central Park project that, plus filter rack correction, was most of the reason total external static pressure fell from an average of 2.6 in. w.c. to 1.1 in. w.c.

We also check the structure. Rooftop equipment in Colorado has to account for the ground snow load and, more importantly, for drift loading against taller adjacent construction, which is where curbs and framing actually get overloaded.

Select on IEER, and commission the economizer

A rooftop unit spends almost none of its life at full load. IEER, the integrated energy efficiency ratio, weights performance at 100, 75, 50 and 25 percent capacity, which is much closer to how the machine will actually run than a single full-load EER figure.

The economizer matters at least as much. In climate zone 5B, free cooling is available for a very large number of hours, and ASHRAE 90.1 requires economizers on most units above 33,000 Btu/h. We have opened seven out of nine units on a campus and found the economizer seized, disconnected or set to a changeover point that never occurs.

Ours get a differential enthalpy changeover, calibrated sensors, fault detection enabled, and the setpoint recorded in the maintenance log so that next year somebody can check it.

Weekends, cranes and a tenant who does not notice

Most of our rooftop work happens on Saturdays. We plan crane picks from a single set-up point per weekend, protect the roof membrane, sequence the units so any given tenant loses at most a Saturday, and are off the roof before Monday.

Long-lead equipment is ordered against a confirmed programme, not a hopeful one. If a unit will take fourteen weeks, we say fourteen weeks at proposal stage.

Snow drift is the load that catches people out

Ground snow load gets quoted, but the load that actually overloads a curb is drifting against a parapet or a taller adjacent roof. Where a unit sits close to either, we check the drift surcharge before the crane is booked, not after.

Questions we get about this.

If yours is not here, ask it directly. You get an answer from the engineer who would run the job, not from a call centre.

All questions
My system is new but the house is uneven. Is that a duct problem?

Usually, yes. Roughly speaking, if the equipment is right and the comfort is wrong, the distribution is the suspect.

The first measurement we take is total external static pressure. Most residential air handlers are rated at 0.5 in. w.c. We routinely measure 0.9 to 1.2 in. w.c. on systems that were installed last year. That means the blower is not delivering rated airflow, which shows up as one room that never gets there.

The fix is usually a return path, a filter rack, or two or three fittings with a bad equivalent length, not a bigger blower. We measure, we show you the readings, and then we design the correction to a friction rate.

What is TAB, and why is it a separate line on your proposal?

TAB is testing, adjusting and balancing. Airflows and water flows are measured against the design, dampers and valves are adjusted until they match, and the results are recorded.

It is a separate line because it is separate work, and because listing it separately makes it harder to quietly delete. A system that was designed correctly and installed correctly still does not perform correctly until it has been balanced.

You get a TAB report with the design value and the measured value side by side for every terminal. Where a terminal is out of tolerance, the report says so and says what was done about it.

Related work

Ask us about rooftop units.

Send us the building, the equipment and the complaint. You get a written response with the load we would run, what we would measure first, and a range before anyone visits.

Or call (303) 555-0148. Mon to Fri 07:00 to 17:00.