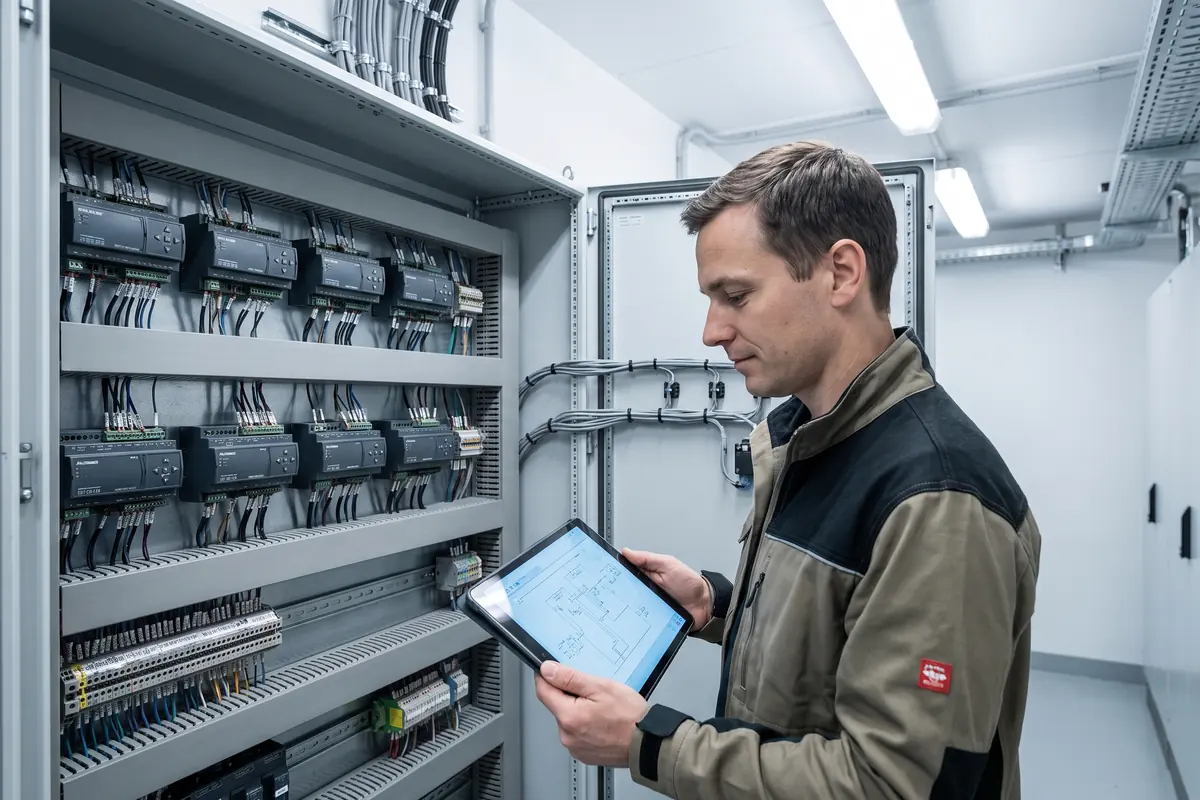
Controls, with the sequence written down before it is programmed
Most building automation problems are not programming problems. They are the consequence of nobody ever writing down, in plain language, what the system is supposed to do.
A point list, a written sequence, and a signed point-to-point verification.
The sequence of operation comes first
Before any code is written we produce a sequence of operation in plain English: what each piece of equipment does, at what setpoints, with what interlocks, under what occupancy schedule, and what happens on a failure or an alarm.
You read it. You disagree with parts of it. We change those parts. Then it gets programmed. That order costs a week at the start and saves months of the building doing something nobody intended.
It also gives you something to hold the next contractor to, long after we are gone.
A point list is a deliverable, not an internal document
Every point gets a name, an object type, an address, an engineering unit, an alarm limit where relevant and a trend interval. That list is issued to you, and it is the document that makes the system maintainable by somebody else.
Point-to-point verification means physically confirming each one: the sensor reads what a reference instrument reads, the output actually strokes the damper, the alarm actually raises. Somebody signs the sheet. This is unglamorous and it is where controls jobs are won or lost.
Trend from day one, so the building has data before it has complaints
Trend logging gets configured at commissioning, not after the first complaint. Space temperature, setpoint, valve and damper position, supply air temperature, static pressure, outdoor air temperature and the equipment status all get logged from the day the system runs.
Thirty days later we export the trends and go through them with you. That first review reliably finds two or three things: a zone fighting itself, a schedule nobody set, an economizer that is not changing over. They are cheap to fix in month one and expensive to find in year three.
Open protocol, and integration that actually integrates
We work in BACnet MS/TP and BACnet/IP. Third-party equipment, including VRF systems, packaged rooftop controllers and boiler plant, gets mapped into the same front end rather than left as an island with its own proprietary keypad in a cupboard.
Graphics show the system as it is drawn, with live values on the points that matter. They are not a marketing render of a building with a spinning fan on it.
D
Economizer changeover is the highest-value point in this city
Climate zone 5B gives you a very large number of free cooling hours, and the only thing standing between the building and them is a changeover strategy that works and a sensor that has been calibrated. It is the first point we verify and the one we trend most closely.
How do you work out how much outdoor air a commercial space needs?
ASHRAE 62.1, ventilation rate procedure. The breathing zone outdoor airflow is Vbz = Rp x Pz + Ra x Az, where Rp is the rate per person, Pz is the zone population, Ra is the rate per unit area and Az is the floor area.
For an office that is 5 cfm per person plus 0.06 cfm per square foot. The number that comes out of that is frequently different from the number the existing system delivers, particularly after a tenant changes the use of a space.
We calculate it, we set the outdoor air damper to deliver it, and we trend the result so it can be shown to have been delivered rather than assumed.
What is TAB, and why is it a separate line on your proposal?
TAB is testing, adjusting and balancing. Airflows and water flows are measured against the design, dampers and valves are adjusted until they match, and the results are recorded.
It is a separate line because it is separate work, and because listing it separately makes it harder to quietly delete. A system that was designed correctly and installed correctly still does not perform correctly until it has been balanced.
You get a TAB report with the design value and the measured value side by side for every terminal. Where a terminal is out of tolerance, the report says so and says what was done about it.
Send us the building, the equipment and the complaint. You get a written response with the load we would run, what we would measure first, and a range before anyone visits.
Specify the finishes and the sheet repaints: the bento tiles, the axonometric hero, every projected drawing, the folder hinges, the lens, the roadmap and the rating cube. A seed lends its hue and its chroma. It never lends its lightness, so the paper stays paper.
Scheme
SCH
Finishes
FIN
FIN-01
Links, buttons, focus rings, the airflow gradient and every blue tone set in every drawing.
FIN-02
Grounds, hairlines, the grey and steel tone sets, the sheet a card is printed on, and the lead, at a tenth of the chroma.
The key cube, drawn from the same projection as the hero. Its faces are the live tone set, so it is a reading of the sheet, not a picture of one.
Lettering
TYP
Title block
NAP
Replaces the isometric mark in the header and the footer. Only http, https, a site-relative path or a base64 image is accepted.
Not in contract
N.I.C.
LICContractor licence DEMO-000000A demo must never carry a number that could belong to a real contractor.N.I.C.
NTEDemonstration notice Strip, title block, four pagesThe disclosure is the point of the demo, not decoration on it.N.I.C.
REDDrafting red #C8402FRed marks revisions and callouts. It is a drawing convention, not a brand colour.N.I.C.
FIGFigure face IBM Plex MonoSpecifications are read down a column. Tabular alignment is a function.N.I.C.