Aurora is where the Front Range keeps its warehouses, its distribution space and a very large amount of 1990s and 2000s residential. Both of those come with their own recurring mechanical problems, and they are not the same problems as central Denver.
Tall shells stratify, and unit heaters make it worse
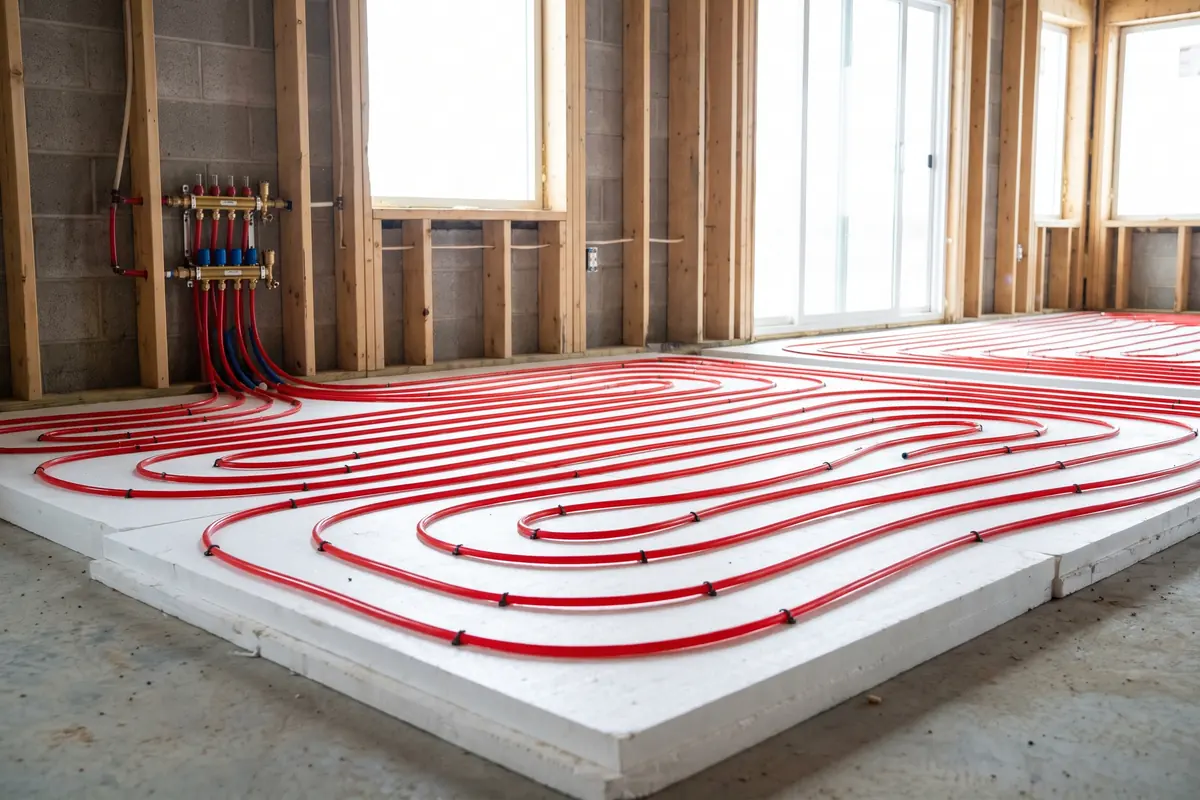
Distribution and light assembly space along the E-470 and Colfax corridors is typically 28 to 36 ft clear, heated by suspended gas unit heaters. That combination reliably produces a 12 to 16 F difference between the roof structure and the working floor. Destratification helps. Radiant, where a slab is being poured anyway, solves it.
Dock doors are a load, not an inconvenience
A dock door that opens ninety times a shift is an infiltration load with a schedule, and it needs a system with a response time that matches. That usually means keeping convective heat at the dock face and putting radiant where people actually stand.
Large 1990s to 2000s residential with undersized returns
Much of Aurora residential was built fast with a supply-side duct design and a return path that is one central grille and a hope. The measured static pressure on those houses is frequently double the air handler rating. Correcting the return is nearly always the cheapest comfort improvement available.
Two counties, two permit paths
Aurora spans Arapahoe and Adams counties, and the permit route depends on where the parcel sits. We check that at proposal stage so the programme dates we give you are the ones we can actually meet.
A Aurora job, in detail.
Industrial, 62,000 ft2 · 2024
A warehouse that finally holds 65 F at the floor
Twelve gas unit heaters that heated the roof structure beautifully and the working floor barely at all. Replaced with a condensing boiler plant and in-slab radiant across the assembly bays.
Floor level temperature swing cut from 14 F to under 3 F.
Why does altitude change how equipment gets sized in Denver?
Air at 5,280 ft is about 17 percent less dense than air at sea level. Everything that moves air or burns gas notices.
The sensible heat equation is the clearest example. At sea level it is Q = 1.08 x cfm x delta T. In Denver the constant drops to roughly 0.90, so the same air handler moving the same cfm removes about 17 percent less sensible heat. Fans also generate less static pressure at reduced density, and gas equipment above 2,000 ft needs a high-altitude orifice kit and a derated input.
A catalogue selection made on sea level data is therefore optimistic on capacity and wrong on airflow. Every selection we make is corrected for site elevation, and the correction is shown on the selection sheet.
Do you really run a Manual J on every house, or is that a sales line?
Every house, and you get the report. It lists the inputs we used: orientation, glazing area and U-value, infiltration assumption, insulation levels, and the design conditions.
The reason is not paperwork for its own sake. Oversized equipment short cycles, never reaches steady state, dehumidifies badly and wears its compressor out early. In a Denver retrofit the honest load is very often 20 to 35 percent below the equipment that is currently sitting there.
If you disagree with an assumption in the report, that is a useful conversation to have before the equipment is ordered rather than after.
Do you take on work you did not design?
Yes, for service, maintenance agreements and repairs. That is most of what a mechanical contractor does.
For a replacement we will always re-run the load and measure the existing distribution before quoting, even if the equipment is a straight swap on paper. It is the only way to avoid inheriting somebody else’s sizing error at a higher price.
If the honest answer is that your existing system has years left and needs a repair rather than a replacement, that is the answer you will get.
Working on a building in Aurora?
Send us the building, the equipment and the complaint. You get a written response with the load we would run, what we would measure first, and a range before anyone visits.
Specify the finishes and the sheet repaints: the bento tiles, the axonometric hero, every projected drawing, the folder hinges, the lens, the roadmap and the rating cube. A seed lends its hue and its chroma. It never lends its lightness, so the paper stays paper.
Scheme
SCH
Finishes
FIN
FIN-01
Links, buttons, focus rings, the airflow gradient and every blue tone set in every drawing.
FIN-02
Grounds, hairlines, the grey and steel tone sets, the sheet a card is printed on, and the lead, at a tenth of the chroma.
The key cube, drawn from the same projection as the hero. Its faces are the live tone set, so it is a reading of the sheet, not a picture of one.
Lettering
TYP
Title block
NAP
Replaces the isometric mark in the header and the footer. Only http, https, a site-relative path or a base64 image is accepted.
Not in contract
N.I.C.
LICContractor licence DEMO-000000A demo must never carry a number that could belong to a real contractor.N.I.C.
NTEDemonstration notice Strip, title block, four pagesThe disclosure is the point of the demo, not decoration on it.N.I.C.
REDDrafting red #C8402FRed marks revisions and callouts. It is a drawing convention, not a brand colour.N.I.C.
FIGFigure face IBM Plex MonoSpecifications are read down a column. Tabular alignment is a function.N.I.C.